
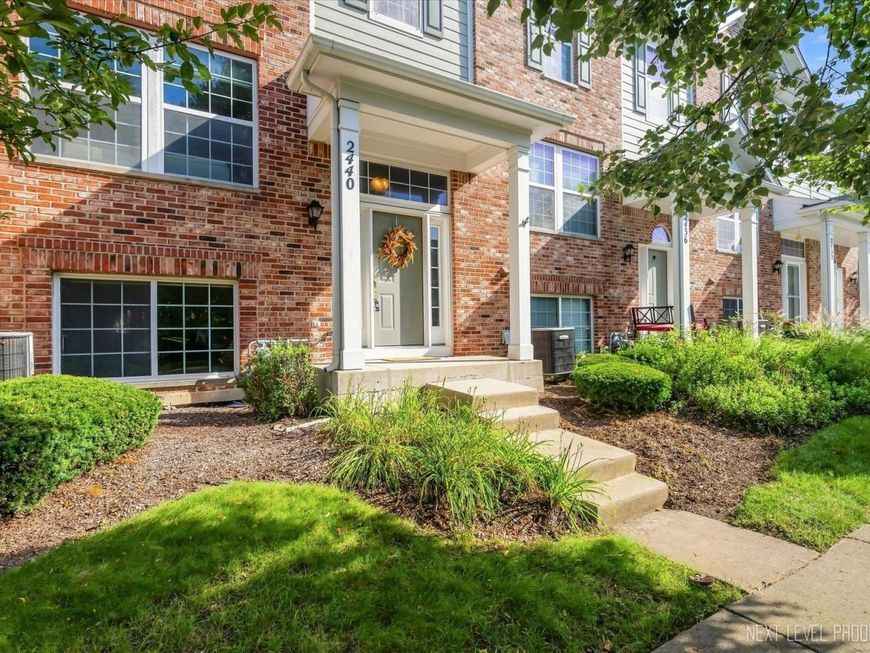
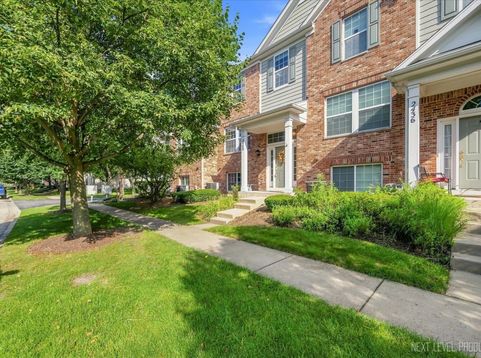
2440 Anna Way , Unit 2440 Elgin, IL 60124
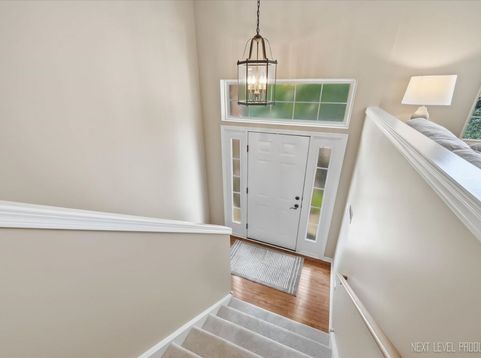
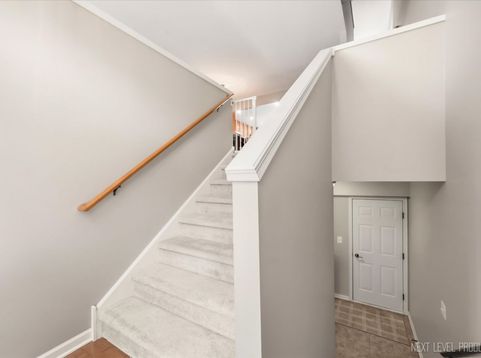
Welcome to this beautifully maintained and thoughtfully designed Fenwick model townhome in the Reserve of Elgin, offering an open, spacious floor plan, with plenty of room for everyday living and entertainment. This 2 bedroom 2.5-bath home features a versatile loft that could easily be converted to a 3rd bedroom, plus a 17' x 12' finished English style lower-level perfect for a home office, recreation room, playroom, workout space, or whatever best fits your family's needs. Fresh new (2026) carpeting graces the entry stairs and main level. The large inviting kitchen features stainless steel appliances, 42-inch maple cabinetry, hardwood flooring, plenty of counter space, and a convenient 1st floor laundry. Step directly from the kitchen onto the patio--perfect for relaxing and enjoying evenings outdoors. The dining room and living room are both on the main level perfect for entertaining or just taking advantage of this spacious open floor plan. Upstairs the impressive 20' x 12' master suite offers volume ceilings, a private bath complete with double sink vanity, separate shower, plus a spacious walk-in closet. The generous 2nd bedroom and light, an airy large loft provide flexability for family, guests, or work from home needs. The home's interior has been freshly painted with a very warm and cozy feel and the 2 car attached garage adds to this home convenience. Beyond the home, enjoy a unique natural setting surrounded by acres of wetlands and protected prairie, along with nearby bike paths and walking trails. The neighborhood also features its own library branch and dog park. All this conveniently located just minutes from Portillo's, Sam's Club, Walmart, Chick-fil-A, McAlister's Deli, and numerious other shopping, dining, and everday amenities. A wonderful combination of space, flexability, nature and convenience----come see all this home has to offer.

Baird & Warner Linda Goland Agent Cell: 847.494.0961 Email
Property Details
Feature Descriptions
Room Information
Schools
Disclaimer: The accuracy of all information regardless of source, including but not limited to square footage and lot size, is deemed reliable but not guaranteed nor warranted and should be personally verified through personal inspection by and/or with the appropriate professionals.
Location
See details and scored characteristics about this location.



Listing Office: RE/MAX All Pro - St Charles
Listing Office Phone: 630-513-6100

Member Participants (and their affiliated licensees, if applicable) shall indicate on their websites that IDX information is provided exclusively for consumers’ personal non-commercial use, that it may not be used for any purpose other than to identify prospective properties consumers may be interested in purchasing, that the data is deemed reliable but is not guaranteed by MLS GRID, and that the use of the MLS GRID Data may be subject to an end user license agreement prescribed by the Member Participant’s applicable MLS if any and as amended from time to time. MLS GRID may, at its discretion, require use of other disclaimers as necessary to protect Member Participant, and/or their MLS from liability.
Based on information submitted to the MLS GRID. All data is obtained from various sources and may not have been verified by broker or MLS GRID. Supplied Open House Information is subject to change without notice. All information should be independently reviewed and verified for accuracy. Properties may or may not be listed by the office/agent presenting the information.
Select a format below, new window will open and will prompt you to print.


AWARD WINNING SERVICES


GLOBAL REACH & HOME INSURANCE



Market Report
Sign up today to stay updated on what’s happening in your local real estate market.
