
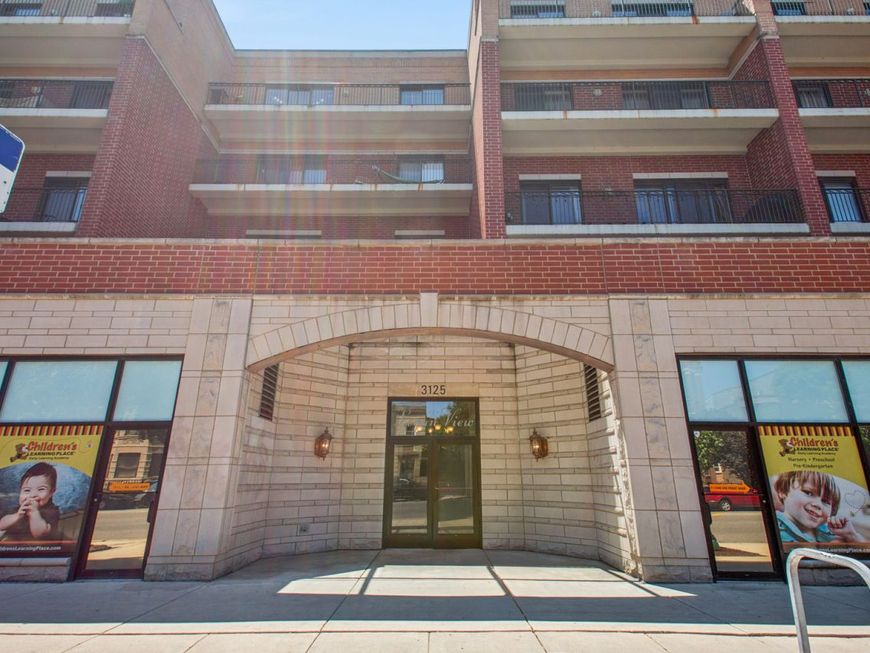
3125 W Fullerton Avenue, Unit 406 Chicago, IL 60647
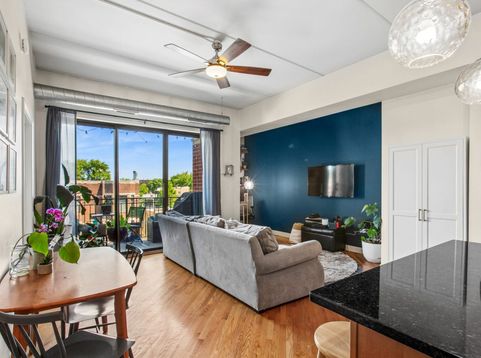
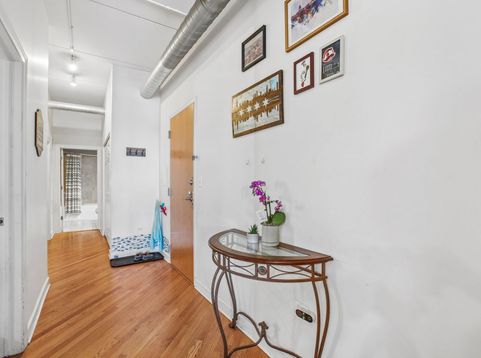
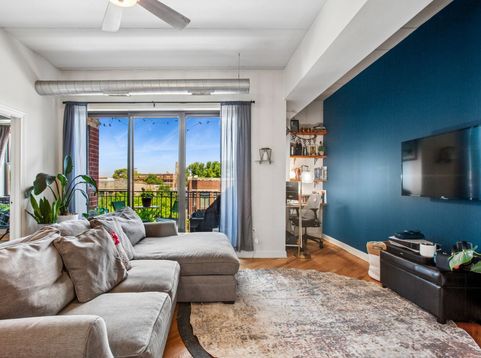
(First viewings 7/11 and 7/12 from 12-2pm) Welcome to this spacious 1,400 sq. ft. condo in Logan Square, offering 2 bedrooms, 2 bathrooms, private balcony, and a large den with closets that's perfect for a home office, guest room, or playroom for the kids. The open-concept floor plan is ideal for both everyday living and entertaining, featuring a kitchen with a island, ample cabinetry, multiple workspaces, and the convenience of an in-unit washer and dryer. Enjoy exceptional building amenities, including a fitness center and a rooftop deck with breathtaking downtown Chicago skyline views. The monthly HOA assessment also includes water, trash, 1 garage spot, storage unit, recycling. Located just south of the revitalized Logan Square Circle, you'll be just moments from neighborhood restaurants, cafes, parks, shopping, and the Blue Line. Combining generous living space, modern conveniences, and an unbeatable location, this home is the perfect place to enjoy everything Logan Square has to offer.

Baird & Warner Linda Goland 847.494.0961 Email
Upcoming Open Houses
Property Details
Feature Descriptions
Room Information
Schools
Disclaimer: The accuracy of all information regardless of source, including but not limited to square footage and lot size, is deemed reliable but not guaranteed nor warranted and should be personally verified through personal inspection by and/or with the appropriate professionals.
Location
See details and scored characteristics about this location.


Select a format below, new window will open and will prompt you to print.


AWARD WINNING SERVICES

GLOBAL REACH & HOME INSURANCE



WEBSITE AWARDS


Market Report
Sign up today to stay updated on what’s happening in your local real estate market.

Login to my Baird & Warner account
THANK YOU FOR
YOUR INTEREST!
Add to Calendar
Registration Successful
You are now registered to view virtual open houses for the listings.